Search Every Listing

North Texas Home Search

The full NTREIS MLS, updated live. Every active listing in the markets we work, not a filtered selection.

Save
Ask
Tour
Hide
Share
$485,000
1 Day On Site

501 Williams Way
Van Alstyne, TX 75495

For Sale|Single Family Residence|Active
5
Beds
3
Total Baths
3
Full Baths
3,033
SqFt
$160
/SqFt
2021
Built
Subdivision:
Sanford Park
County:
Grayson
Call Now: 469-474-9129
Is this the listing for you? We can help make it yours.
469-474-9129
501 Williams Way501 Williams Way501 Williams Way501 Williams Way
Save
Ask
Tour
Hide
Share

Mortgage Calculator

Monthly Payment (Est.)

Enter an interest rate to see your estimated monthly payment.
Calculator powered by Showcase IDX, a Constellation1 Company. Copyright ©2026 Information is deemed reliable but not guaranteed.

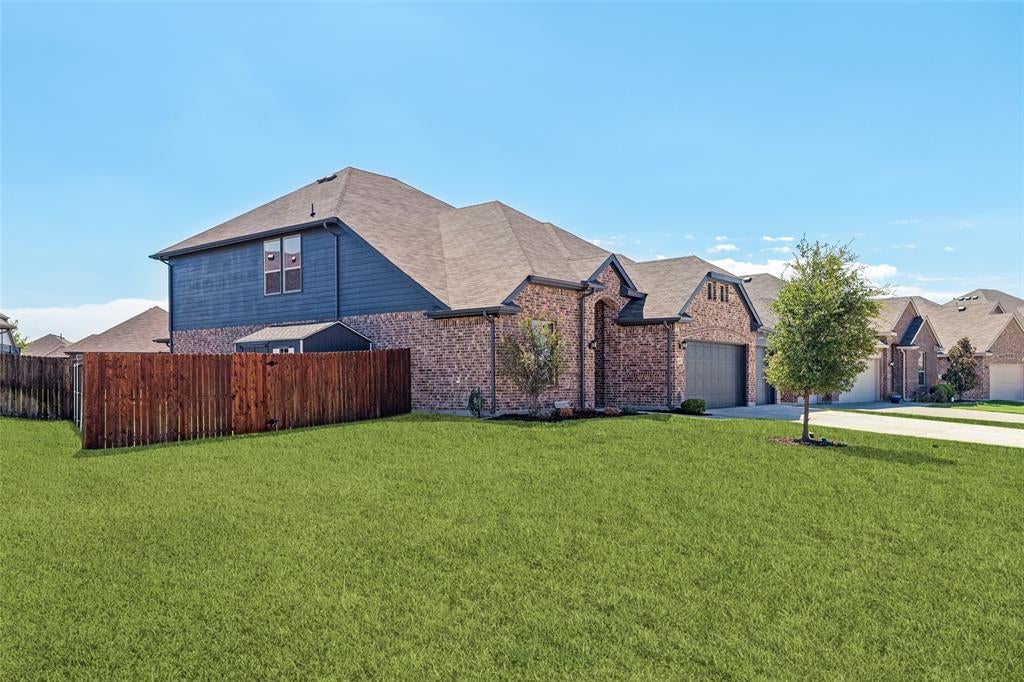
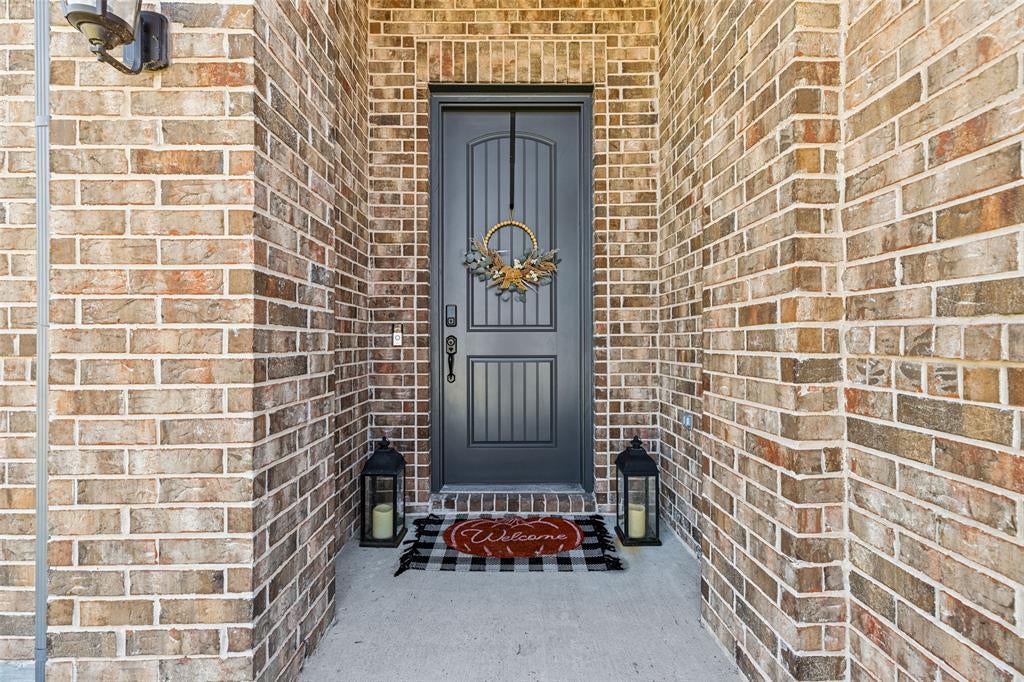
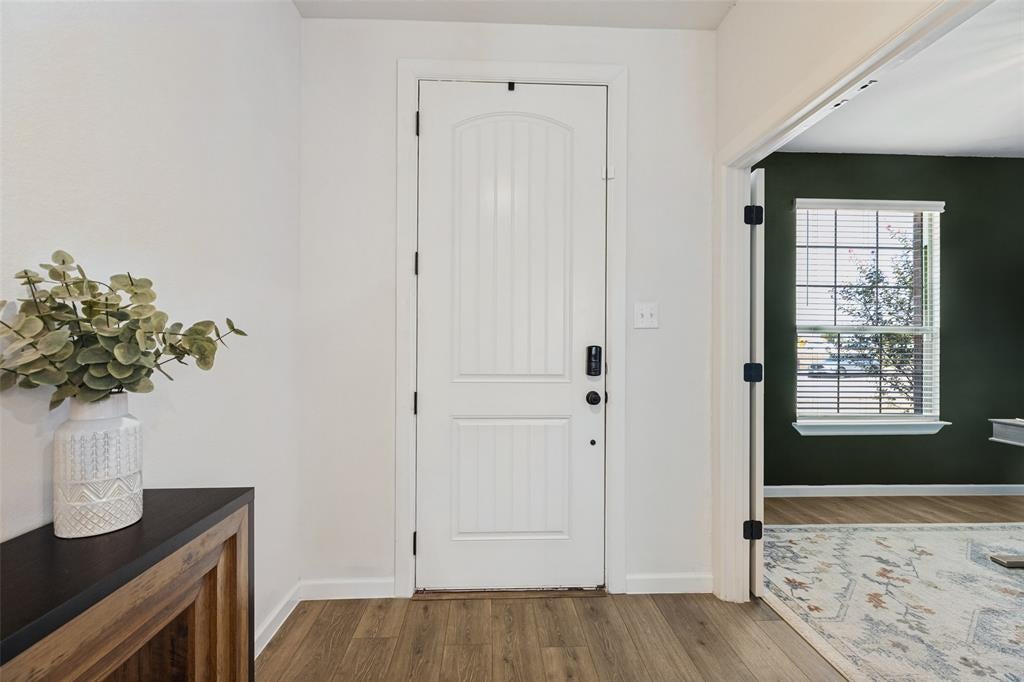
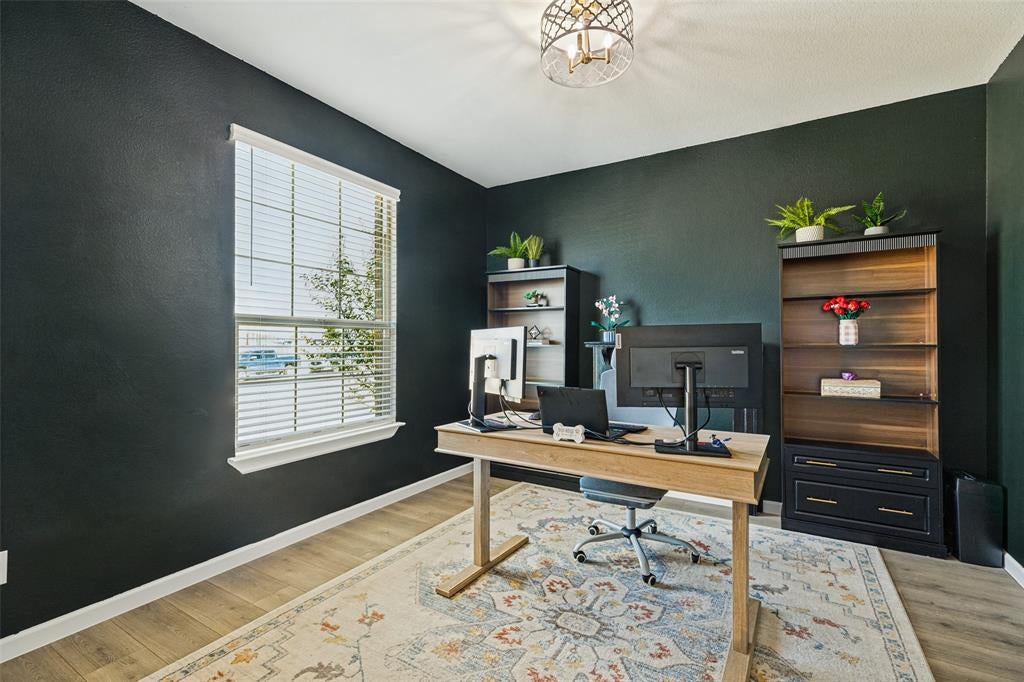
Fall in love w this 5 bedroom, 3 full bath home on huge corner lot in popular Van Alstyne. Located just minutes from major transportation route and walking distance to both elementary and middle schools. This home, built by K Hovanian in 2021, has it all. A chef’s kitchen w a 5 burner gas cooktop, farm sink, large pantry and an island that incorporates a breakfast bar. The light filled living area overlooks the expansive backyard – plenty of room for a pool or play area w a covered back patio to enjoy it! The graceful primary bedroom has views of the backyard and boasts an ensuite bath with an oversized shower & double sinks. An additional first floor bedroom with its own bath is perfect for guests. A gorgeous study is located off the front entry hall which allows work space away from the hustle & bustle of the main living area & kitchen. Upstairs are 3 additional bedrooms featuring retractable ceiling fans, a sunny game room and a cozy media room with built-in counter & backsplash. Custom light fixtures, a convenient first floor laundry room with a sink & a 3 car garage w built-in cabinets complete this wonderful home. Don’t miss your opportunity!

Save
Ask
Tour
Hide
Share
Listing Snapshot
Price 
$485,000
Days On Site 
1 Day
Bedrooms 
5
Inside Area (SqFt) 
3,033 sqft
Total Baths 
3
Full Baths 
3
Partial Baths 
N/A
Lot Size 
0.263 Acres
Year Built 
2021
MLS® Number 
21389783
Status 
Active
Property Tax 
$9,966
HOA/Condo/Coop Fees 
$50 monthly
Sq Ft Source 
N/A
Friends & Family
Recent Activity
6 hours agoListing updated with changes from the MLS®
yesterdayListing first seen on site
General Features
Acres 
0.263
Attached Garage 
Yes
Foundation 
Slab
Garage 
Yes
Garage Spaces 
3
Levels 
Two
Parking 
CoveredDrivewayGarageGarage Door OpenerGarage Faces FrontKitchen LevelLightedOversizedSide By SideAttached
Property Sub Type 
Single Family Residence
Security 
Smoke Detector(s)
Sewer 
Public Sewer
Special Circumstances 
Standard
Style 
Traditional
Utilities 
Cable Available
Water Source 
Public
Interior Features
Appliances 
DishwasherDisposalGas CooktopMicrowaveTankless Water HeaterVented Exhaust Fan
Cooling 
Ceiling Fan(s)Central AirElectric
Fireplace 
Yes
Fireplace Features 
GasHeatilatorLiving RoomGas Log
Fireplaces 
1
Flooring 
CarpetCeramic TileLaminate
Heating 
Exhaust FanNatural Gas
Interior 
Built-in FeaturesEat-in KitchenKitchen IslandOpen FloorplanPantryWalk-In Closet(s)High Speed Internet
Laundry Features 
Electric Dryer HookupIn HallWasher HookupOther
Window Features 
Window Coverings
Bath-Full 
Dimensions - 9 x 5Level - Second
Bedroom 
Dimensions - 13 x 11Level - FirstFeatures - Walk-In Closet(s)
Bonus Room 
Dimensions - 15 x 16Level - SecondFeatures - Ceiling Fan(s)
Dining Room 
Dimensions - 15 x 8Level - First
Kitchen 
Dimensions - 15 x 15Level - FirstFeatures - Eat-in Kitchen, Kitchen Island, Pantry
Living Room 
Dimensions - 17 x 15Level - First
Master Bathroom 
Dimensions - 8 x 8Level - First
Master Bedroom 
Dimensions - 15 x 14Level - FirstFeatures - Walk-In Closet(s)
Media Room 
Dimensions - 16 x 15Level - Second
Office 
Dimensions - 12 x 12Level - FirstFeatures - Ceiling Fan(s)
Utility Room 
Dimensions - 9 x 6Level - First
Save
Ask
Tour
Hide
Share
Exterior Features
Construction Details 
Wood SidingBrickFiber Cement
Exterior 
Rain Gutters
Fencing 
Wood
Lot Features 
Few TreesInterior LotLandscapedSubdivided
Roof 
Composition
Windows/Doors 
Window Coverings
Community Features
Association Fee 
$600.0
Association Fee Frequency 
Annually
Community Features 
CurbsSidewalks
School District 
Van Alstyne ISD
Financing Terms Available 
CashConventionalFHA
Schools
School District
Van Alstyne ISD
Elementary School
Bob and Lola Sanford
Middle School
Van Alstyne
High School
Van Alstyne
Listing courtesy of David Short of Allie Beth Allman & Assoc. david.short@alliebeth.com


© 2020 North Texas Real Estate Information Systems. All rights reserved. Information is deemed reliable but is not guaranteed accurate by the MLS or NTREIS. The information being provided is for the consumer's personal, non-commercial use, and may not be reproduced, redistributed, or used for any purpose other than to identify prospective properties consumers may be interested in purchasing.
Last checked: 2026-09-23 03:07 PM CDT

Neighborhood & Commute
Source: Walkscore
Disclosure: Community information and market data powered by Constellation Data Labs. Information is deemed reliable but not guaranteed.
Save
Ask
Tour
Hide
Share
Scroll to Top